
BEDS4
BATHS3 full
SQUARE FEET2,297
MLS#2158378
STATUSActive
PROPERTY TYPEResidential - Single Family
SUBDIVISIONSaddle Oaks
Property Description
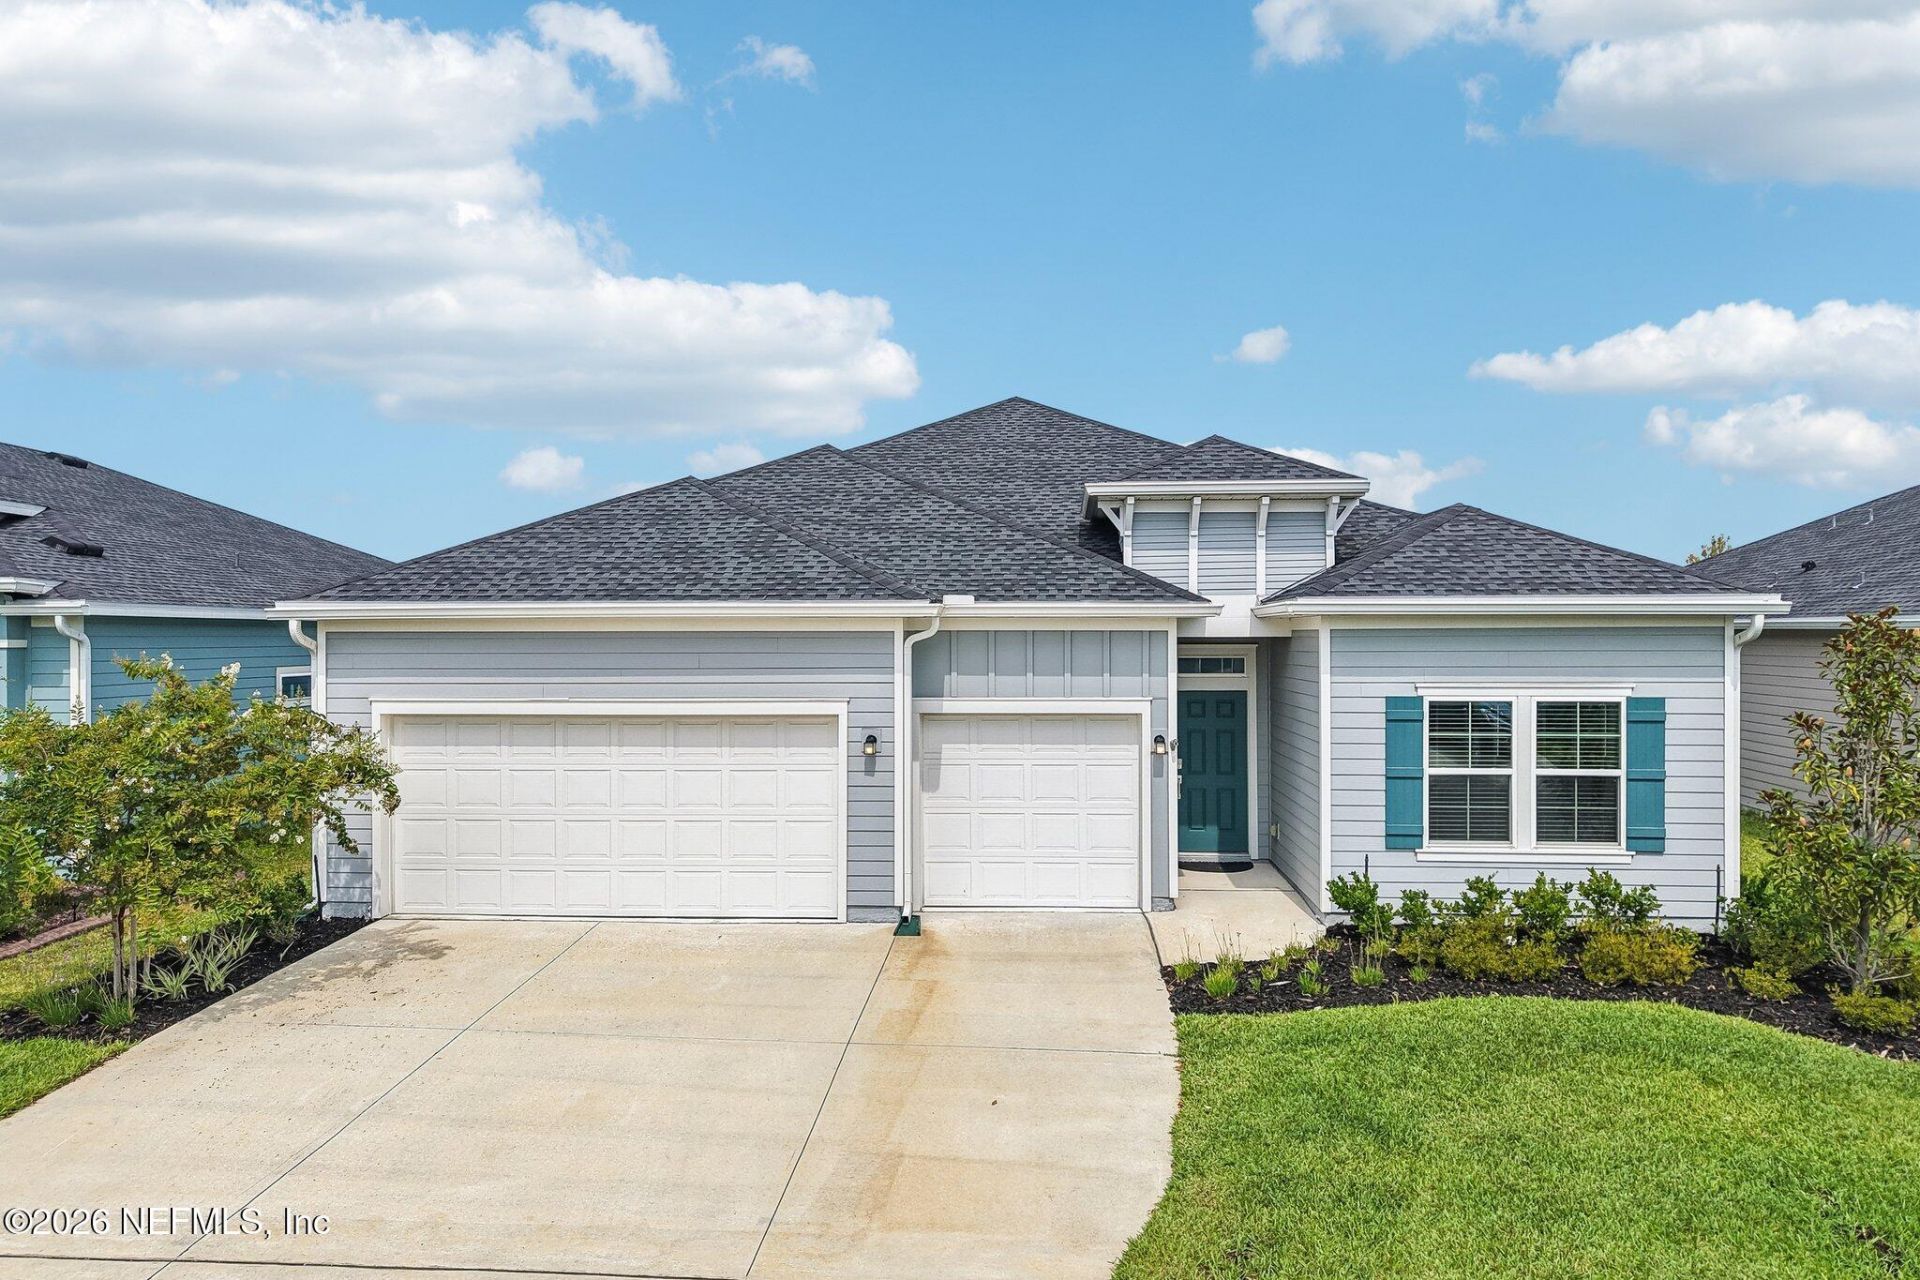
4BR/3BA Lennar Tivoli home on a pond in Saddle Oaks, Jacksonville. Built in 2024 with 2,297 sq ft, guest suite and 3-car garage.Built in 2024, this original Lennar Tivoli floor plan is located on a pond in Jacksonville's Saddle Oaks neighborhood. The home offers 4 bedrooms, 3 full bathrooms, 2,297 square feet, a 3-car garage, and a 0.38-acre lot, providing a blank slate for a new owner to personalize.Ceramic tile runs throughout the main living areas, while all four bedrooms feature carpet. One secondary bedroom is arranged as a guest suite, offering additional privacy and convenient access to a full bathroom.The primary suite includes a private bathroom with a separate shower and tub. The remaining bedrooms and living spaces provide flexibility for sleeping, working, hobbies, or additional storage.The 3-car garage provides room for vehicles, tools, recreational equipment, or household storage. The 0.38-acre pond-view lot adds outdoor space and a natural backdrop for everyday enjoyment or future improvements, subject to applicable HOA and local requirements.Saddle Oaks HOA amenities include a community pool, dog parks, and a playground. Located in Jacksonville, Florida 32219, this home combines a newer construction year, pond frontage, four-bedroom flexibility, three full baths, guest-suite functionality, and generous garage space.
Property Features
Property Type: Residential - Single Family
Cooling: Central Air, Electric
Heating: Central, Electric, Heat Pump
Home Style: Contemporary
Lot Size: 0.38 Acres
Roof Type: Shingle
Taxes: $4,919
Year Built: 2024
Feature Descriptions
Exterior: Composition Siding, Frame, Wood Siding
Sewer: Public Sewer
Special View Info: Pond, Water
Local Schools
High School: Jean Ribault
Middle School: Highlands
Elementary School: Dinsmore
Listed By / Shown By
Listed By
Agency Name: COLDWELL BANKER VANGUARD REALTY
Shown By
Agent Name: Dawn Libiszewski LLC
Agent Phone: Cell: (407) 461-6646
Agency Title: Adams Cameron & Co. REALTORS

Estimate Your Payment
Estimated Payment
$ 2,543.27 per month $2,022.52 Principal & Interest $409.92 Property Tax $110.83 Homeowner's InsuranceChange Payment Information
Privacy Policy / DMCA Notice / ADA Accessibility


This site is hosted, designed and copyright
© 1994 - 2026 by
Delta Media Group, Inc. -- Patent Pending --
9729 Gaynor Circle | MLS# 2158378
This single family home located at 9729 Gaynor Circle, Jacksonville, FL 32219 is currently listed for sale with an asking price of $380,000. This property was built in 2024 and has 4 bedrooms and 3 full baths with 2297 sq. ft. Gaynor Circle is located in the Saddle Oaks subdivision. Search Saddle Oaks real estate on dawnlibiszewski.adamscameron.com today.