
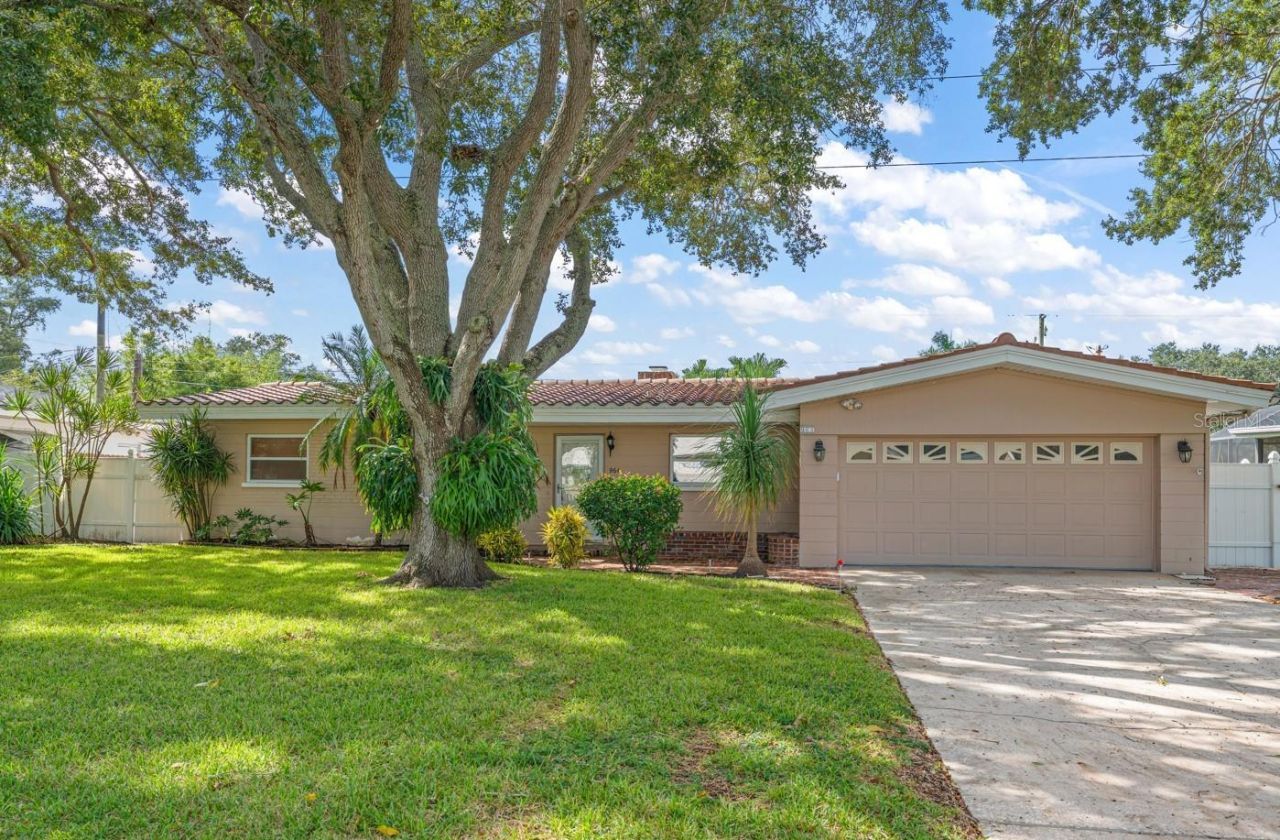
BEDS3
BATHS2 full
SQUARE FEET1,727
MLS#TB8564767
STATUSActive
PROPERTY TYPEResidential - Single Family
SUBDIVISIONSUBURBAN ESTATES
Property Description
Virtually Staged. CHARM, CHARACTER & PEACEFUL WATERFRONT LIVING (Allen's Creek)! Welcome to this 3-bedroom, 2-bath home filled with character and possibilities! One of the home's most distinctive features is the beautiful exposed brick wall showcasing a double-sided fireplace shared between the living and dining areas, creating a warm and inviting atmosphere that's hard to find in today's homes. French doors lead to two screened patios, offering wonderful spaces to relax, entertain, and enjoy the peaceful lake setting just beyond the backyard. This home offers a great opportunity to bring your personal vision to life. Several improvements have already been completed, including a main roof replacement in 2019, flat roof in 2017, flooring approximately five years old, a replaced garage door, sprinkler system installed in 2018, electrical panel updated in 2010, water heater replaced in 2018, and A/C system installed in 2016. Additional features include a security system. With its distinctive architectural details, outdoor living spaces, and beautiful natural backdrop, this home is ready for its next chapter. Conveniently located near shopping, dining, parks, and Gulf beaches. Bring your creativity and discover the potential of this charming Largo property!
Property Features
Property Type: Residential - Single Family
Cooling: Central Air
Heating: Central
Lot Size: 0.24 Acres
Roof Type: Tile
Stories: 1.0
Taxes: $2,108
Year Built: 1959
Amenities
Eat-in Kitchen
Open Floorplan
Thermostat
Hurricane Shutters
Private Mailbox
Rain Gutters
Feature Descriptions
Appliances: Dishwasher, Disposal, Dryer, Electric Cooktop, Electric Water Heater, Ice Maker, Microwave, Refrigerator, Washer, Water Softener
Days on Site: 1
Directions: 1. Head south on Keene Road toward Roberta Street.2. Turn right onto Roberta Street.3. Turn right onto Porter Drive.
Exterior: Concrete
Fireplace: Family Room, Living Room, Wood Burning
Fireplace Y/N: Yes
Flood Zone Code: X
Flooring: Ceramic Tile, Luxury Vinyl, Terrazzo
Foundation: Slab
Home Warranty Y/N: No
Listing Terms: Cash, Conventional, FHA
Lot Dimensions: 0.24
Other Equipment: Irrigation Equipment
Ownership: Fee Simple
Property Attached Y/N: No
Property Sub-Type: Single Family Residence
Sewer: Public Sewer
Showing Instructions: Combination Lock Box
Special Sale Provisions: None
Special View Info: Water
Utilities: Cable Connected, Electricity Connected, Sewer Connected, Water Connected
Water: Public
Water Access: Creek
Water Access Y/N: Yes
Water View: Creek
Windows: Skylight(s), Blinds
Zoning: R-3
Room Sizes
Living Room: 24x28
Dining Room: 13x16
Kitchen: 10.6x16.4
Primary Bedroom: 18.8x14
Primary Bathroom: 8x11
Bedroom 1: 12.1x11.6
Bedroom 2: 14.9x12.11
Balcony/Porch/Lanai: 24.3x10.11
Balcony/Porch/Lanai: 14.9x16.1
Listed By / Shown By
Listed By
Agency Name: SILVER ROOTS REAL ESTATE GROUP
Agency Contact: 727-288-0142
Shown By
Agent Name: Dawn Libiszewski LLC
Agent Phone: Cell: (407) 461-6646
Agency Title: Adams Cameron & Co. REALTORS

Estimate Your Payment
Estimated Payment
$ 3,123.06 per month $2,794.27 Principal & Interest $175.67 Property Tax $153.13 Homeowner's InsuranceChange Payment Information

Member Participants (and their affiliated licensees, if applicable) shall indicate on their websites that IDX information is provided exclusively for consumers’ personal non-commercial use, that it may not be used for any purpose other than to identify prospective properties consumers may be interested in purchasing, that the data is deemed reliable but is not guaranteed by MLS GRID, and that the use of the MLS GRID Data may be subject to an end user license agreement prescribed by the Member Participant’s applicable MLS if any and as amended from time to time. MLS GRID may, at its discretion, require use of other disclaimers as necessary to protect Member Participant, and/or their MLS from liability.
Based on information submitted to the MLS GRID. All data is obtained from various sources and may not have been verified by broker or MLS GRID. Supplied Open House Information is subject to change without notice. All information should be independently reviewed and verified for accuracy. Properties may or may not be listed by the office/agent presenting the information.
Privacy Policy / DMCA Notice / ADA Accessibility


This site is hosted, designed and copyright
© 1994 - 2026 by
Delta Media Group, Inc. -- Patent Pending --
964 Porter Drive | MLS# TB8564767
This single family home located at 964 Porter Drive , Largo, FL 33771 is currently listed for sale with an asking price of $525,000. This property was built in 1959 and has 3 bedrooms and 2 full baths with 1727 sq. ft. Porter Drive is located in the SUBURBAN ESTATES subdivision. Search SUBURBAN ESTATES real estate on dawnlibiszewski.adamscameron.com today.