
BEDS3
BATHS2 full
SQUARE FEET1,779
MLS#G5117783
STATUSActive
PROPERTY TYPEResidential - Single Family
SUBDIVISIONVENTURA
Property Description
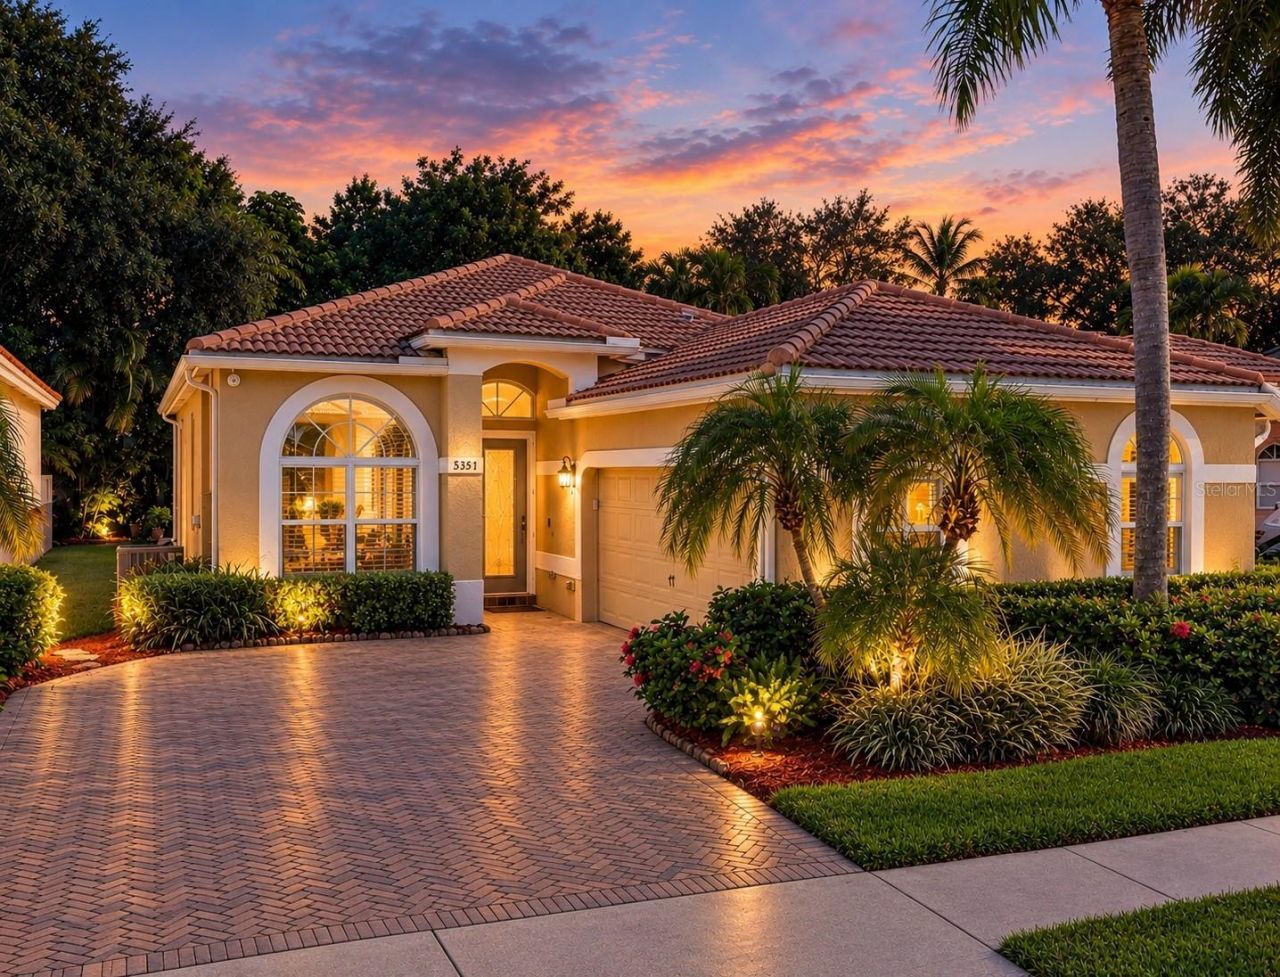
CANAL FRONT LIVING WITH AN EXTENSIVE LIST OF CUSTOM UPGRADES! Ask your Realtor for the complete list of improvements, this home has been thoughtfully upgraded far beyond what you can see at first glance.Enjoy beautiful waterfront living from this extensively renovated 3 bedroom, 2 bath Delray Beach home in Ventura, located outside the flood zone. The heart of the home is the spacious living area, where crown molding, an electric fireplace with custom stone accent wall, dry bar, modern LED lighting, and dramatic floor to ceiling triple sliding doors create an exceptional entertaining space. Step through the sliders to the screened porch and enjoy tranquil canal views, with room to add a hot tub and create your own private outdoor retreat.The custom kitchen features granite countertops, stainless steel appliances, a Bosch built in microwave drawer, custom paneled island and peninsula with bar height seating, and under cabinet lighting. The primary suite offers dual custom closet systems and a beautifully upgraded bath with a roll in shower, built in bench, frameless glass doors, freestanding garden tub, heated bidet toilet, and upgraded lighting.The thoughtful details continue throughout the home, including Hunter Douglas motorized cellular shades, high efficiency laminated Low-E windows, LED lighting, Nest thermostat, 240V EV charger, upgraded garage door opener, and a Miami Dade rated hurricane back door anchored into the foundation. Major improvements include a newer tile roof with super gutters, newer 3.5-ton Rheem HVAC, and brand new water heater.The third bedroom is currently designed as a sophisticated home office with a custom built in desk, library wall with ladder access shelving, and privacy glass doors. Additional designer touches include wallpaper accents, pendant lighting, and raised bedside outlets with USB charging in the bedrooms. Ventura offers resort style amenities including a clubhouse, pool, fitness center, lounge, kitchen, pool table, and tennis court, while downtown Delray Beach and the beach are easily accessible by bike. A home warranty is included.
Property Features
Property Type: Residential - Single Family
Cooling: Central Air
Garage: 2 car attached
Heating: Central
Home Style: Florida
Lot Size: 0.12 Acres
Roof Type: Tile
Stories: 1.0
Taxes: $3,379
Year Built: 1997
Amenities
Built-in Features
Ceiling Fans(s)
Crown Molding
Open Floorplan
Stone Counters
Thermostat
Walk-In Closet(s)
Window Treatments
Sidewalk
Storage
Feature Descriptions
Accessibility Features: Accessible Approach with Ramp, Accessible Bedroom, Accessible Closets, Accessible Full Bath, Accessible Hallway(s)
Appliances: Dishwasher, Disposal, Dryer, Microwave, Range, Refrigerator, Washer
Association Amenities: Cable TV, Clubhouse, Fitness Center, Gated, Maintenance, Pool, Recreation Facilities, Security, Tennis Court(s)
Community Features: Buyer Approval Required, Clubhouse, Deed Restrictions, Gated Community - No Guard, Pool, Sidewalks, Tennis Court(s)
Days on Site: 21
Directions: Atlantic Ave to Military Trail. South on Military Trail to Ventura entrance. Right onto Ventura, proceed through gate and continue on Ventura Dr to 5351 Ventura Dr on Right.
Exterior: Concrete, Stucco
Fireplace: Electric
Fireplace Y/N: Yes
Flood Zone Code: X
Flooring: Ceramic Tile, Tile
Foundation: Slab
Frontage Canal Brackish: 45
HOA Fee: 398/ Monthly
HOA Y/N: Yes
Home Warranty Y/N: No
Listing Terms: Cash, Conventional
Lot Dimensions: 0.12
Other Equipment: Irrigation Equipment
Ownership: Fee Simple
Patio/Porch: Patio, Rear Porch, Screened
Pets Allowed: Yes
Property Attached Y/N: No
Property Sub-Type: Single Family Residence
Security: Gated Community, Security System, Smoke Detector(s)
Sewer: Public Sewer
Showing Instructions: Appointment Only, Call Listing Agent, ShowingTime
Special Sale Provisions: None
Utilities: Cable Connected, Electricity Connected, Fiber Optics, Public, Underground Utilities
Water: Public
Water Access Y/N: No
Waterfront Features: Canal - Brackish
Windows: Insulated Windows, Low-Emissivity Windows, Shades, Storm Window(s), Thermal Windows, Window Treatments
Zoning: PUD
Listed By / Shown By
Listed By
Agency Name: OPTIMA ONE REALTY, INC.
Agency Contact: 352-243-6784
Shown By
Agent Name: Dawn Libiszewski LLC
Agent Phone: Cell: (407) 461-6646
Agency Title: Adams Cameron & Co. REALTORS

Estimate Your Payment
Estimated Payment
$ 4,071.09 per month $3,592.63 Principal & Interest $281.58 Property Tax $196.88 Homeowner's InsuranceChange Payment Information

Member Participants (and their affiliated licensees, if applicable) shall indicate on their websites that IDX information is provided exclusively for consumers’ personal non-commercial use, that it may not be used for any purpose other than to identify prospective properties consumers may be interested in purchasing, that the data is deemed reliable but is not guaranteed by MLS GRID, and that the use of the MLS GRID Data may be subject to an end user license agreement prescribed by the Member Participant’s applicable MLS if any and as amended from time to time. MLS GRID may, at its discretion, require use of other disclaimers as necessary to protect Member Participant, and/or their MLS from liability.
Based on information submitted to the MLS GRID. All data is obtained from various sources and may not have been verified by broker or MLS GRID. Supplied Open House Information is subject to change without notice. All information should be independently reviewed and verified for accuracy. Properties may or may not be listed by the office/agent presenting the information.
Privacy Policy / DMCA Notice / ADA Accessibility


This site is hosted, designed and copyright
© 1994 - 2026 by
Delta Media Group, Inc. -- Patent Pending --
5351 Ventura Drive | MLS# G5117783
This single family home located at 5351 Ventura Drive, Delray Beach, FL 33484 is currently listed for sale with an asking price of $675,000. This property was built in 1997 and has 3 bedrooms and 2 full baths with 1779 sq. ft. Ventura Drive is located in the VENTURA subdivision. Search VENTURA real estate on dawnlibiszewski.adamscameron.com today.