
BEDS4
BATHS2 full
SQUARE FEET1,672
MLS#O6436057
STATUSActive
PROPERTY TYPEResidential - Single Family
SUBDIVISIONHAMPTON ESTATES
Property Description
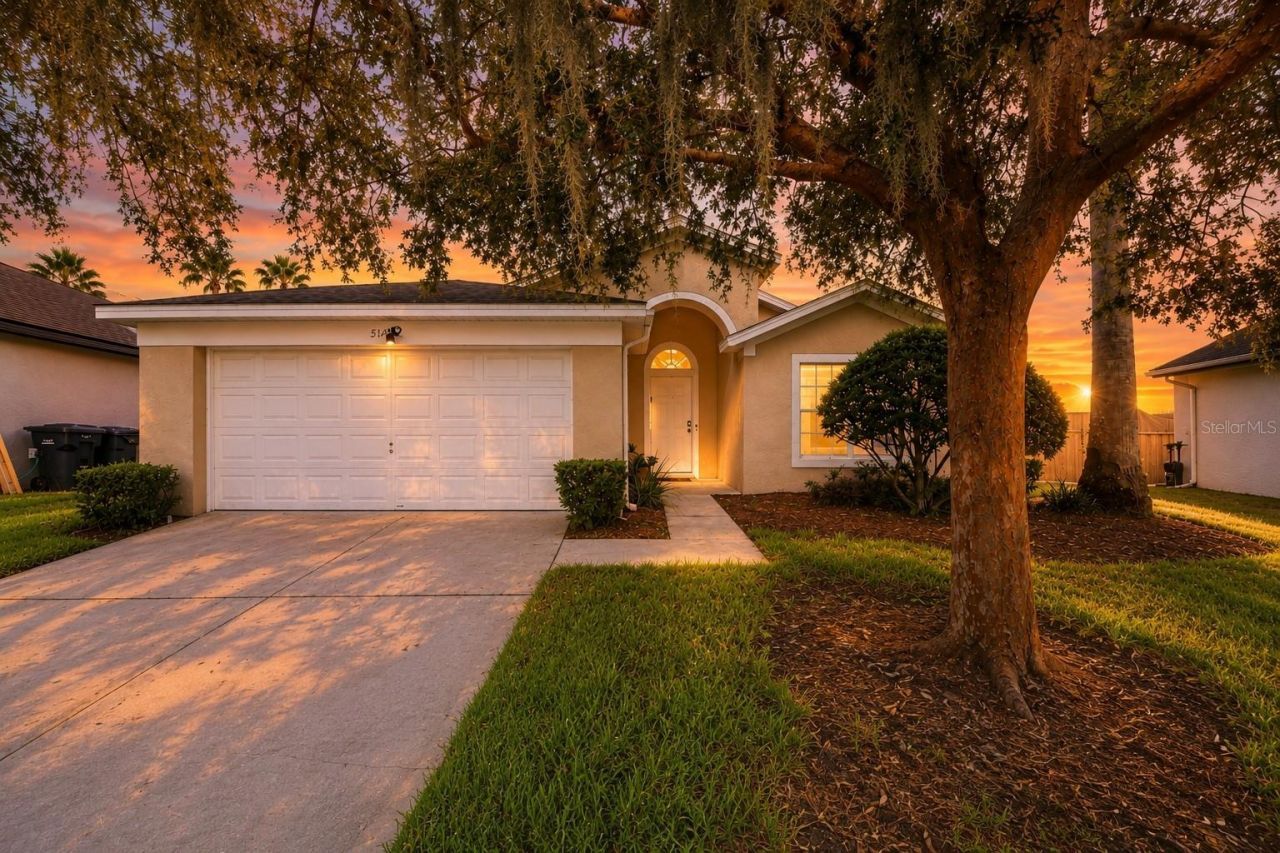
Virtually Staged. Virtually staged. SELLER OFFERING $5,000 TOWARD BUYER'S CLOSING COSTS.Private pool home in short-term-rental-approved Hampton Estates, about 15 minutesfrom Walt Disney World. NO CDD, flood zone X, and a roof approximately 4 years old.Inside, brand-new luxury vinyl flooring runs through an open layout with high, vaultedceilings. The kitchen's breakfast bar opens to the living and dining areas, and slidingdoors lead straight out to the screened, in-ground pool and deck.The split plan gives the primary suite its own side of the home, with a walk-in closetand dual-sink bath. Three more bedrooms work as guest rooms or a home office. The2-car garage is set up as a game room with pool table and foosball, a draw for rentalguests that can easily return to parking.Used as a second home, so wear is minimal. Furnishings are available and negotiable,making it close to turnkey for a vacation rental.HOA is $524 per quarter and allows rentals of 4 days or more. Amenities includetennis and basketball courts, a playground and maintained common areas. Minutes toUS-27, shopping, dining, golf and medical offices, with Universal, SeaWorld and therest of Orlando within easy reach.Live here full time, keep it as a getaway, or put it to work as a vacation rental.
Property Features
Property Type: Residential - Single Family
Cooling: Central Air
Garage: 2
Heating: Central
Lot Size: 0.13 Acres
Roof Type: Shingle
Stories: 1.0
Taxes: $2,989
Year Built: 2000
Amenities
Ceiling Fans(s)
Eat-in Kitchen
High Ceilings
Kitchen/Family Room Combo
Living Room/Dining Room Combo
Split Bedroom
Thermostat
Walk-In Closet(s)
Private Mailbox
Rain Gutters
Sidewalk
Feature Descriptions
Appliances: Dishwasher, Disposal, Dryer, Microwave, Range, Refrigerator, Washer
Community Features: Deed Restrictions, Playground, Sidewalks, Tennis Court(s), Street Lights
Days on Site: 32
Directions: From 192, south on 27 to Hampton Estates on Left. Go straight in and take the roundabout straight back to second Castlemain on right. Home is on Right. Use GPS for accurate directions.
Exterior: Stucco
Flood Zone Code: X
Flooring: Luxury Vinyl
Foundation: Concrete Perimeter
HOA Fee: 524/ Quarterly
HOA Y/N: Yes
Home Warranty Y/N: No
Listing Terms: Cash, Conventional, FHA, VA Loan
Lot Dimensions: 0.13
Other Equipment: Irrigation Equipment
Ownership: Fee Simple
Parking: Driveway, Garage Door Opener
Parking Notes: Driveway, Garage Door Opener
Patio/Porch: Screened
Pets Allowed: Cats OK, Dogs OK
Pets Restrictions: Buyer and/or Buyer agent to verify pet restrictions.
Pool: In Ground, Screen Enclosure
Property Attached Y/N: No
Property Sub-Type: Single Family Residence
Sewer: Public Sewer
Showing Instructions: Appointment Only, Call Listing Agent, See Remarks, ShowingTime
Special Sale Provisions: None
Swimming Pool: Yes
Utilities: BB/HS Internet Available, Cable Connected, Electricity Connected, Public, Water Connected
Water: Public
Water Access Y/N: No
Local Schools
High School: Davenport High School
Middle School: Davenport School of the Arts
Elementary School: Bella Citta Elementary
Listed By / Shown By
Listed By
Agency Name: EPIQUE REALTY INC.
Agency Contact: FLBroker@EpiqueRealty.com
Shown By
Agent Name: Dawn Libiszewski LLC
Agent Phone: Cell: (407) 461-6646
Agency Title: Adams Cameron & Co. REALTORS

Estimate Your Payment
Estimated Payment
$ 2,326.30 per month $1,969.30 Principal & Interest $249.08 Property Tax $107.92 Homeowner's InsuranceChange Payment Information

Member Participants (and their affiliated licensees, if applicable) shall indicate on their websites that IDX information is provided exclusively for consumers’ personal non-commercial use, that it may not be used for any purpose other than to identify prospective properties consumers may be interested in purchasing, that the data is deemed reliable but is not guaranteed by MLS GRID, and that the use of the MLS GRID Data may be subject to an end user license agreement prescribed by the Member Participant’s applicable MLS if any and as amended from time to time. MLS GRID may, at its discretion, require use of other disclaimers as necessary to protect Member Participant, and/or their MLS from liability.
Based on information submitted to the MLS GRID. All data is obtained from various sources and may not have been verified by broker or MLS GRID. Supplied Open House Information is subject to change without notice. All information should be independently reviewed and verified for accuracy. Properties may or may not be listed by the office/agent presenting the information.
Privacy Policy / DMCA Notice / ADA Accessibility


This site is hosted, designed and copyright
© 1994 - 2026 by
Delta Media Group, Inc. -- Patent Pending --
510 Castlemain Circle | MLS# O6436057
This single family home located at 510 Castlemain Circle, Davenport, FL 33897 is currently listed for sale with an asking price of $370,000. This property was built in 2000 and has 4 bedrooms and 2 full baths with 1672 sq. ft. Castlemain Circle is located in the HAMPTON ESTATES subdivision. Search HAMPTON ESTATES real estate on dawnlibiszewski.adamscameron.com today.