
BEDS5
BATHS4 full
SQUARE FEET2,923
MLS#2171709
STATUSActive
PROPERTY TYPEResidential - Single Family
SUBDIVISIONAmberly
Property Description
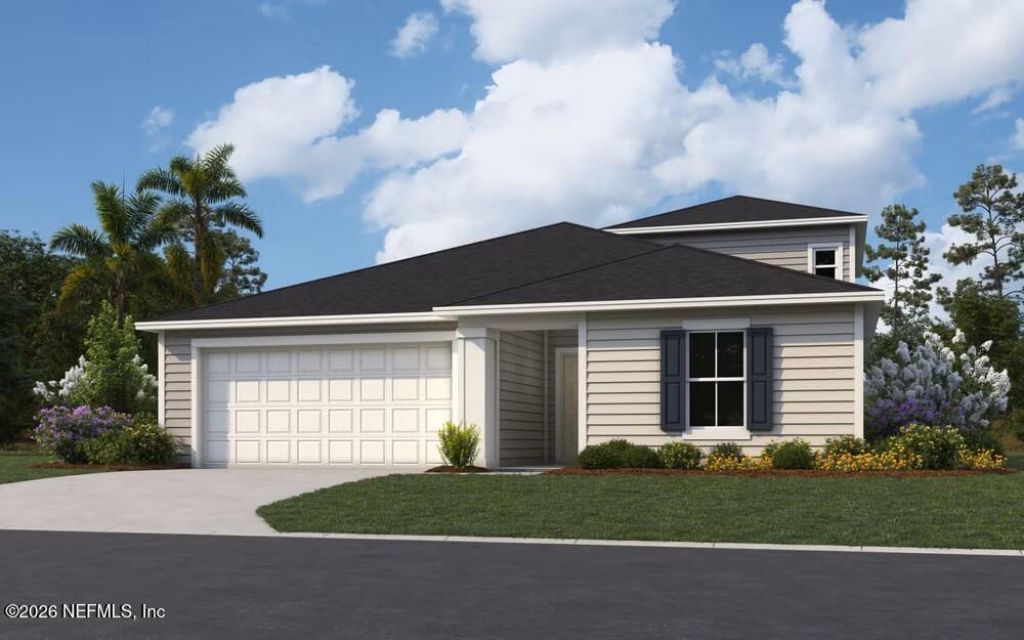
Sample Image This spacious home offers a perfect balance of comfort and versatility, featuring a thoughtful layout designed for modern living. The primary suite, located on the main floor at the back of the house, provides a private retreat with a luxurious en-suite bath and ample closet space. The heart of the home is the open-concept living area, where a cafà?© and great room create an inviting space for relaxation and entertainment. Large windows overlook the lanai, seamlessly blending indoor and outdoor living. An optional gourmet kitchen is available, offering top-of-the-line appliances and a generous island for cooking and gathering. Upstairs, a versatile bonus room with a full bath offers additional living space, perfect for a guest suite, home office, or media room. This home combines function and style, making it ideal for families or those who love to entertain. Photos are representative of a Mayport II Floorplan**
Property Features
Property Type: Residential - Single Family
Cooling: Central Air
Heating: Central, Electric
Home Style: Traditional
Lot Size: 0.14 Acres
Roof Type: Shingle
Taxes: $5,886
Year Built: 2026
Feature Descriptions
Exterior: Fiber Cement, Frame
Lot Dimensions: 50X120
Sewer: Public Sewer
Special View Info: Trees/Woods
Local Schools
High School: Clay
Middle School: Lake Asbury
Elementary School: Shadowlawn
Listed By / Shown By
Listed By
Agency Name: OLYMPUS EXECUTIVE REALTY, INC
Shown By
Agent Name: Dawn Libiszewski LLC
Agent Phone: Cell: (407) 461-6646
Agency Title: Adams Cameron & Co. REALTORS

Estimate Your Payment
Estimated Payment
$ 2,848.36 per month $2,235.36 Principal & Interest $490.50 Property Tax $122.50 Homeowner's InsuranceChange Payment Information
Privacy Policy / DMCA Notice / ADA Accessibility


This site is hosted, designed and copyright
© 1994 - 2026 by
Delta Media Group, Inc. -- Patent Pending --
3782 Holstein Way | MLS# 2171709
This single family home located at 3782 Holstein Way, Green Cove Springs, FL 32043 is currently listed for sale with an asking price of $419,990. This property was built in 2026 and has 5 bedrooms and 4 full baths with 2923 sq. ft. Holstein Way is located in the Amberly subdivision. Search Amberly real estate on dawnlibiszewski.adamscameron.com today.