
BEDS2
BATHS1 full
SQUARE FEET940
MLS#1227868
STATUSActive
PROPERTY TYPEResidential - Single Family
SUBDIVISIONOrmond Shores
Property Description
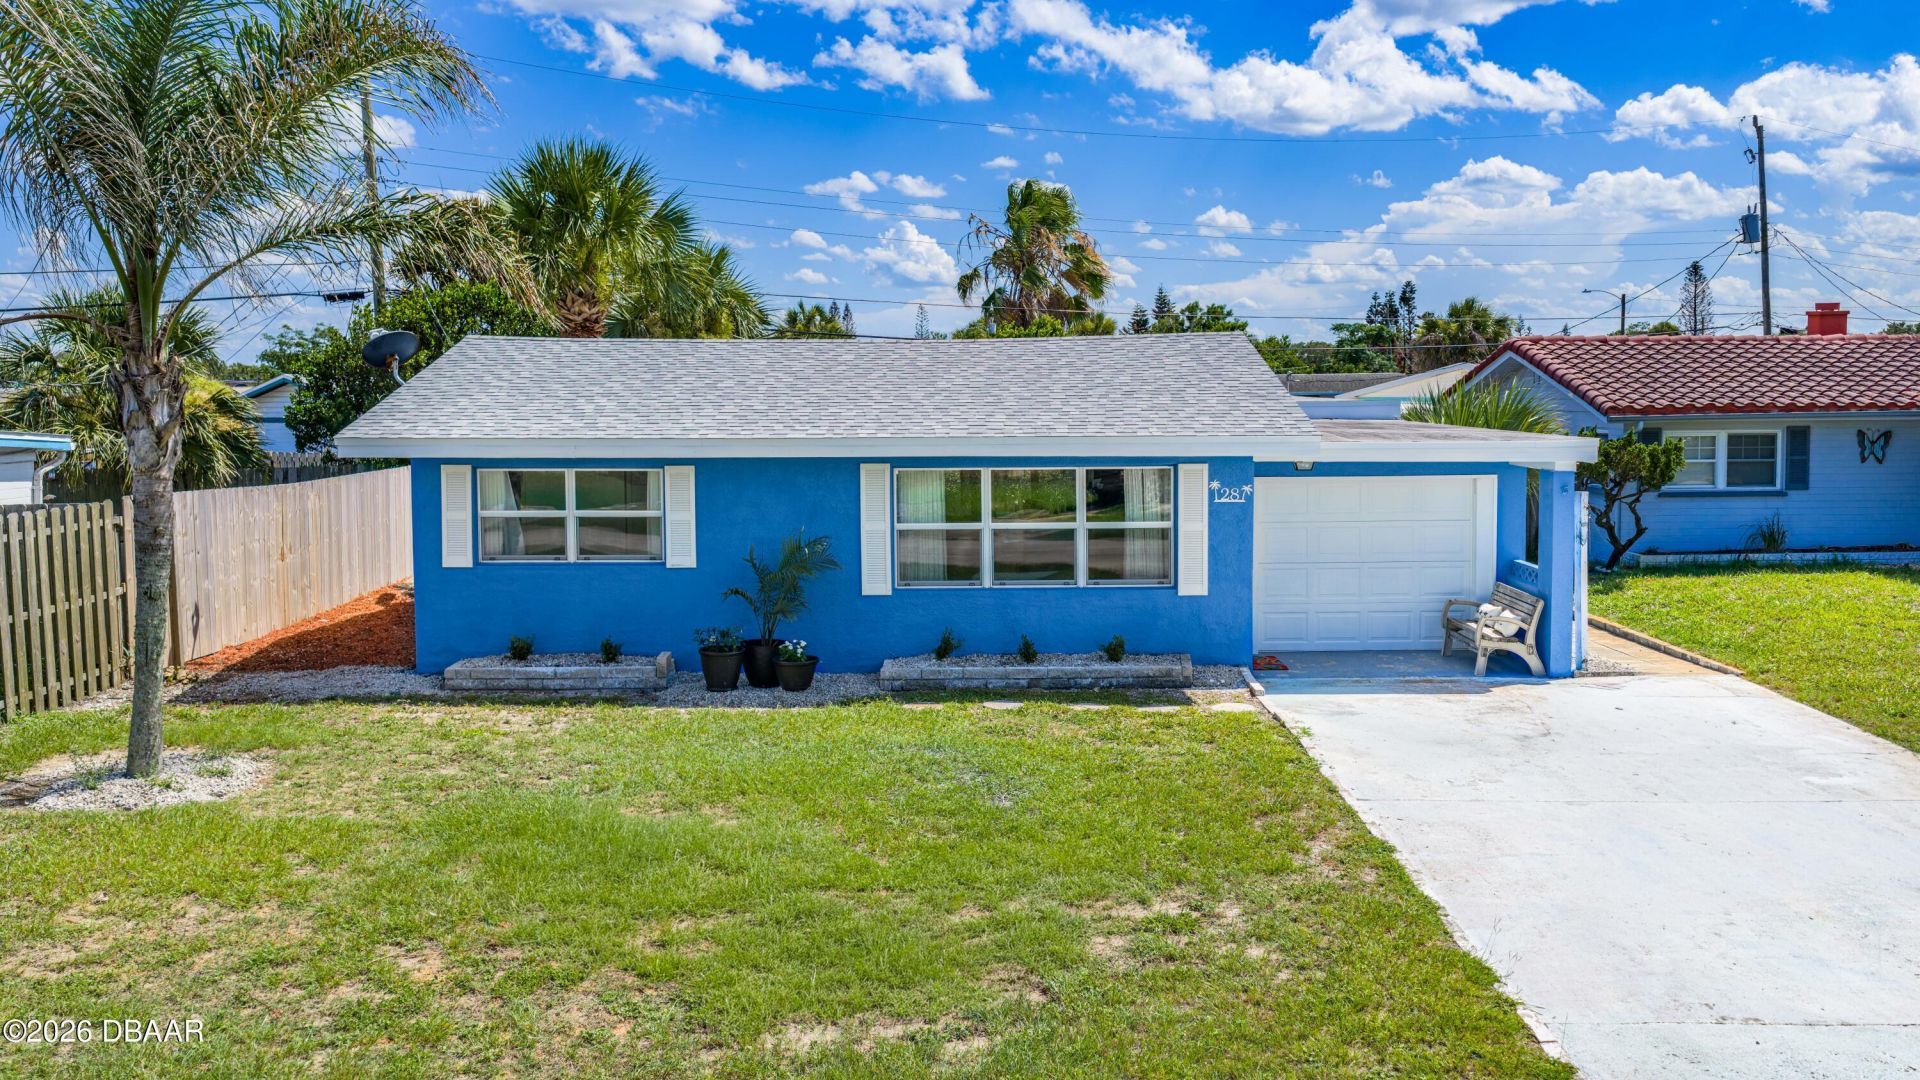
Nestled between the river and ocean, this coastal retreat is move-in ready and waiting for its next chapter. From the moment you arrive, you'll appreciate the extensive updates from 2018, including a new roof, updated HVAC with ductwork, modern electrical and plumbing systems, new windows, freshly painted exterior, and luxury vinyl plank flooring throughout. The stylish kitchen features granite countertops, a farmhouse sink, and ceiling-height cabinetry, creating a space that is as functional as it is beautiful. Natural light fills the enclosed sun porch, offering the perfect spot for morning coffee, reading, or relaxing after a day at the beach. Outside, the spacious backyard is designed for coastal living with a covered porch, outdoor shower, and plenty of room for entertaining, gardening, or simply enjoying the Florida sunshine! Additional improvements include a new water heater, garage door with electric opener, and an inside washer/dryer for added convenience. Whether you're searching for a full-time residence, beach getaway, or seasonal escape, this charming Ormond-by-the-Sea home offers the relaxed coastal lifestyle you've been dreaming about. Just bring your flip-flops and toothbrush, everything else has already been done for you.
Property Features
Property Type: Residential - Single Family
Cooling: Central Air
Garage: 1
Heating: Central, Heat Pump
Home Style: Cottage, Other
Lot Size: 0.14 Acres
Roof Type: Shingle, Other
Stories: 1.0
Taxes: $5,504
Year Built: 1957
Feature Descriptions
Appliances: Refrigerator, Microwave, Ice Maker, Electric Range, Electric Cooktop, Disposal, Dishwasher
Days on Site: 121
Directions: East on Granada to A1A. Left (North) on A1A approx. 3 miles. Left on Palm, Right at stop sign to Beechwood.
Exterior: Block, Concrete, Stucco
Exterior Amenities: Other
Flooring: Tile
Interior Amenities: Ceiling Fan(s)
Laundry: Gas Dryer Hookup, In Unit, Washer Hookup
Listing Terms: Cash, Conventional, FHA, VA Loan
Lot Dimensions: 62.0 ft x 99.0 ft
Parcel #: 4203-15-00-0440
Parking: Additional Parking, Garage, Garage Door Opener, On Street
Patio/Porch: Front Porch, Patio, Porch, Rear Porch
Property Attached Y/N: No
Property Sub-Type: Single Family Residence
Road Surface: Paved
Security Features: Security System Owned
Sewer: Septic Tank
SQFT Total: 1352
Utilities: Electricity Connected, Water Connected
Water: Public
Room Sizes
Bedroom 1: 10.00 X 12.70 Level - Main
Kitchen: 11.00 X 11.00 Level - Main
Bedroom 2: 9.80 X 10.10 Level - Main
Dining Room: 9.40 X 16.10
Living Room: 12.10 X 13.30
Florida Room: 9.20 X 17.40
Listed By / Shown By
Listed By
Agency Name: Realty Pros Assured
Shown By
Agent Name: Dawn Libiszewski LLC
Agent Phone: Cell: (407) 461-6646
Agency Title: Adams Cameron & Co. REALTORS

Estimate Your Payment
Estimated Payment
$ 2,198.47 per month $1,649.42 Principal & Interest $458.67 Property Tax $90.39 Homeowner's InsuranceChange Payment Information
Privacy Policy / DMCA Notice / ADA Accessibility


This site is hosted, designed and copyright
© 1994 - 2026 by
Delta Media Group, Inc. -- Patent Pending --
28 Beechwood Drive | MLS# 1227868
This single family home located at 28 Beechwood Drive, Ormond Beach, FL 32176 is currently listed for sale with an asking price of $309,900. This property was built in 1957 and has 2 bedrooms and 1 full baths with 940 sq. ft. Beechwood Drive is located in the Ormond Shores subdivision. Search Ormond Shores real estate on dawnlibiszewski.adamscameron.com today.