
BEDS3
BATHS2 full
SQUARE FEET1,251
MLS#406638
STATUSActive
PROPERTY TYPEResidential - Single Family
SUBDIVISIONBuckhorn Village
Property Description
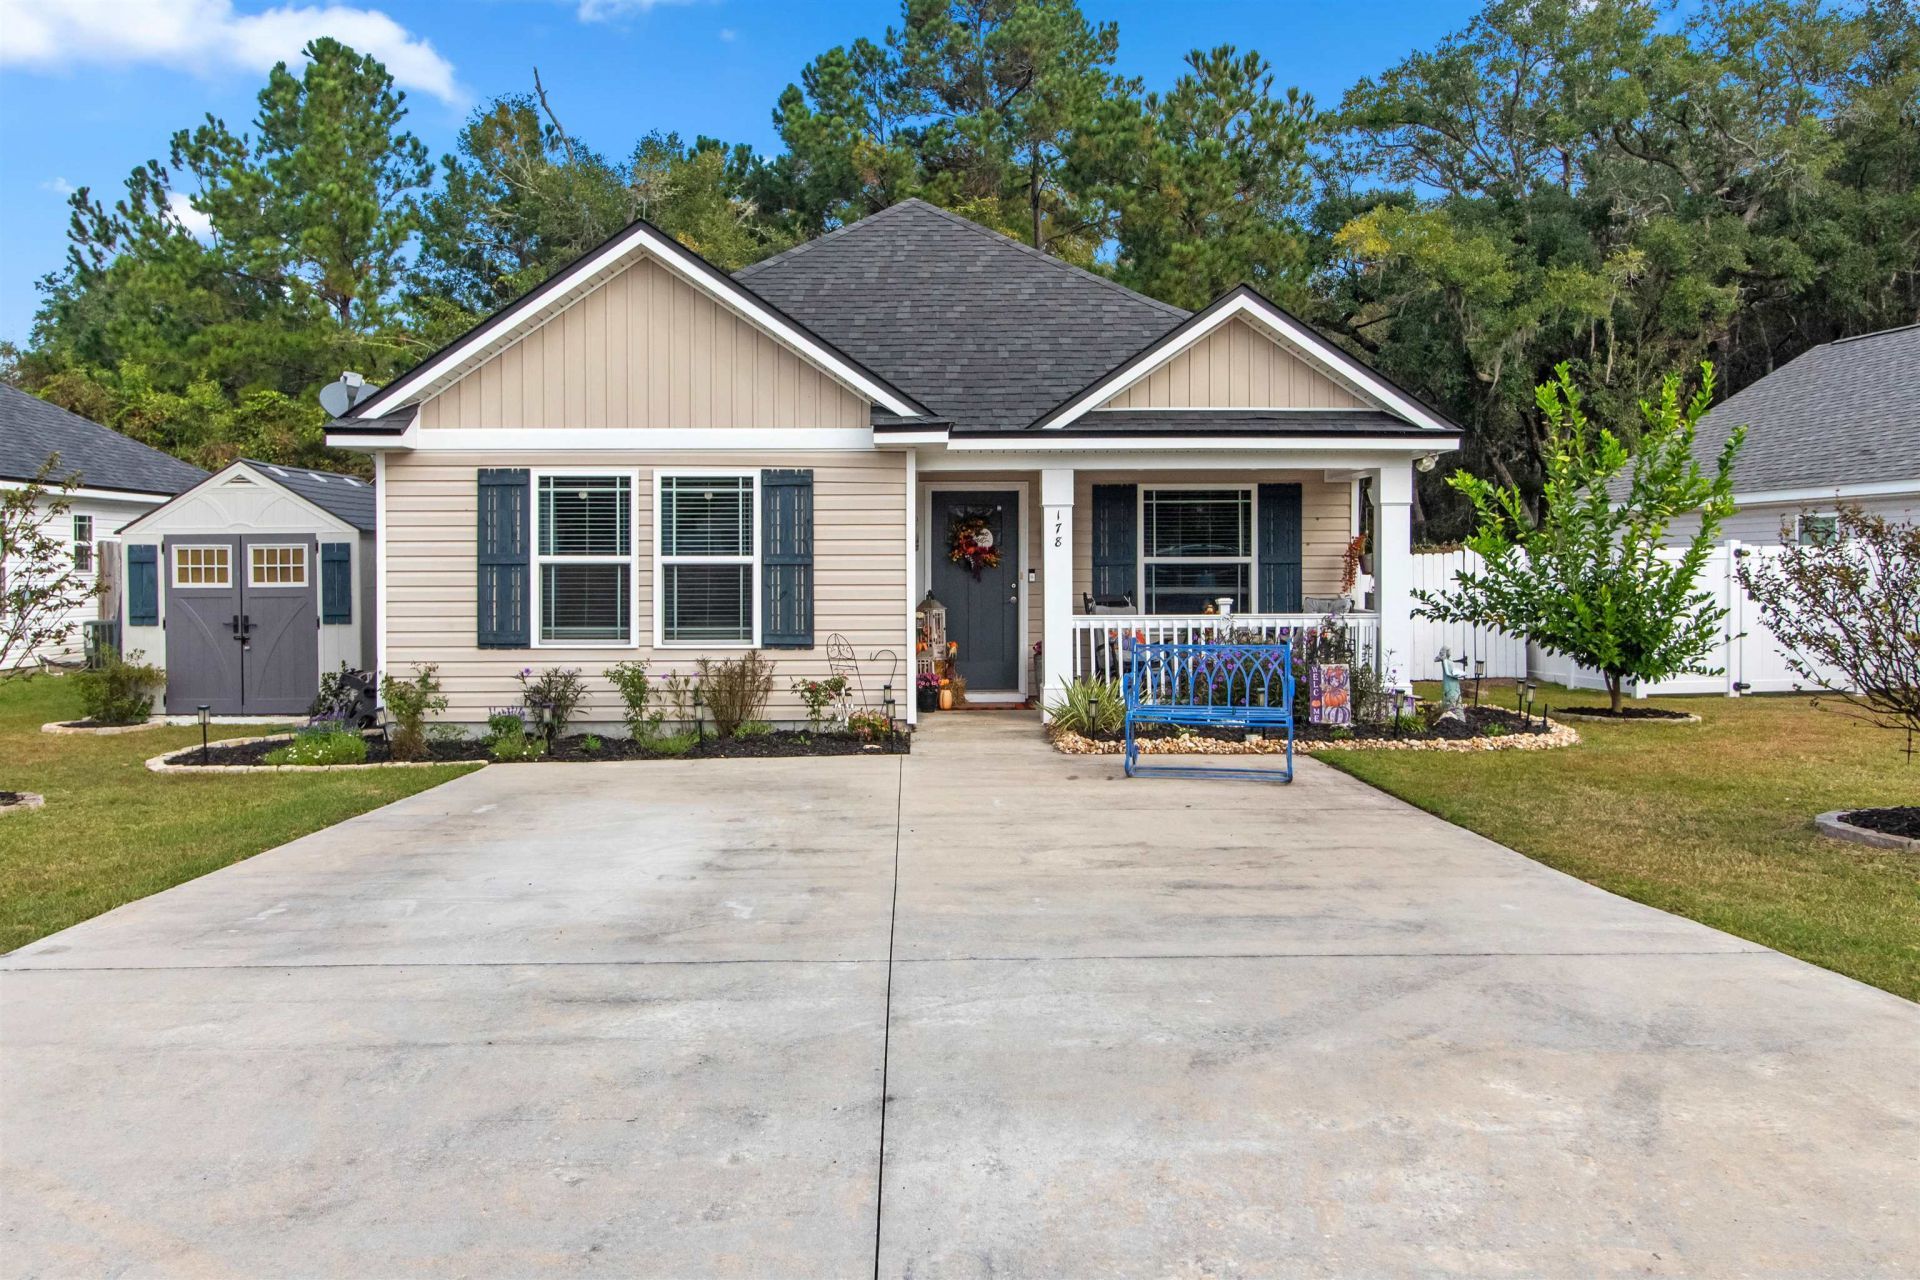
Hidden along the Forgotten Coast in Buckhorn Village sits this newer construction home with 3bdrm/2ba, 1251 sqft. of quiet living space. This home has only had one owner since built. The Elizabeth award winning floorplan by Pafford Construction offers modern style with tray ceilings, laundry room, vinyl plank flooring in main areas, carpet in the bedrooms and tile bath floors. The kitchen is equipped with stainless steel appliances, laminate countertops and custom cabinetry. Just a short distance to enjoy Mashes Sands Beach, some of the local foodie spots and shop at local boutiques. Shell Point Beach is also not too far a lovely spot to grill, fish, swim or take the boat out! Buckhorn Village is surrounded by many Historical parks, Ochlocknee River State Park, nature trails and many other outdoor living adventures. Fenced in yard & shed included. This home is perfect for a first time buyer, a household ready to downsize or investment. No HOA. Sopchoppy Water, public sewer & Xfinity available. Inquire today for a private viewing.
Property Features
Property Type: Residential - Single Family
Cooling: Central Air
Fenced: Yes
Heating: Central
Home Style: One Story, Traditional
Lot Size: 0.14 Acres
Stories: 1.0
Year Built: 2021
Amenities
Split Bedrooms
Fully Fenced
Feature Descriptions
Appliances: Dryer, Dishwasher, Ice Maker, Microwave, Oven, Range, Refrigerator, Washer
Directions: Right off 98 onto 319 Sopchoppy hwy left on Florida dr. left on John Mills house on left.
Exterior: Vinyl Siding
Fencimg: Fenced, Privacy
Flooring: Tile
Home Warranty Y/N: No
Lease Considered Y/N: No
Listing Terms: Cash, Conventional, FHA, VA Loan
Parcel#: 12129-04-5S-02W-359-02554-A48
Parking: Driveway
Parking Notes: Driveway
Property Attached Y/N: No
Property Sub-Type: Detached
Sewer: Public Sewer
Special View Info: None
Room Sizes
Primary Bedroom: 17 X 12
Living Room: 17 X 14
Kitchen: 8 X 11
Family Room: 0 X 0
Dining Room: 12 X 11
Bedroom 3: 10 X 12
Other: 6 X 7
Bedroom 2: 10 X 12
Local Schools
High School: WAKULLA
Middle School: WAKULLA
Elementary School: MEDART
Listed By / Shown By
Listed By
Agency Name: Coldwell Banker Hartung
Shown By
Agent Name: Dawn Libiszewski LLC
Agent Phone: Cell: (407) 461-6646
Agency Title: Adams Cameron & Co. REALTORS

Estimate Your Payment
Estimated Payment
$ 1,263.17 per month $1,197.54 Principal & Interest $0.00 Property Tax (data not provided by mls) $65.63 Homeowner's InsuranceChange Payment Information
Privacy Policy / DMCA Notice / ADA Accessibility


This site is hosted, designed and copyright
© 1994 - 2026 by
Delta Media Group, Inc. -- Patent Pending --
178 John Mills Circle | MLS# 406638
This single family home located at 178 John Mills Circle , Sopchoppy, FL 32358 is currently listed for sale with an asking price of $225,000. This property was built in 2021 and has 3 bedrooms and 2 full baths with 1251 sq. ft. John Mills Circle is located in the Buckhorn Village subdivision. Search Buckhorn Village real estate on dawnlibiszewski.adamscameron.com today.