
BEDS3
BATHS3 full
SQUARE FEET2,304
MLS#O6442470
STATUSActive
PROPERTY TYPEResidential - Single Family
SUBDIVISIONPALM HARBOR ESTATES
Property Description
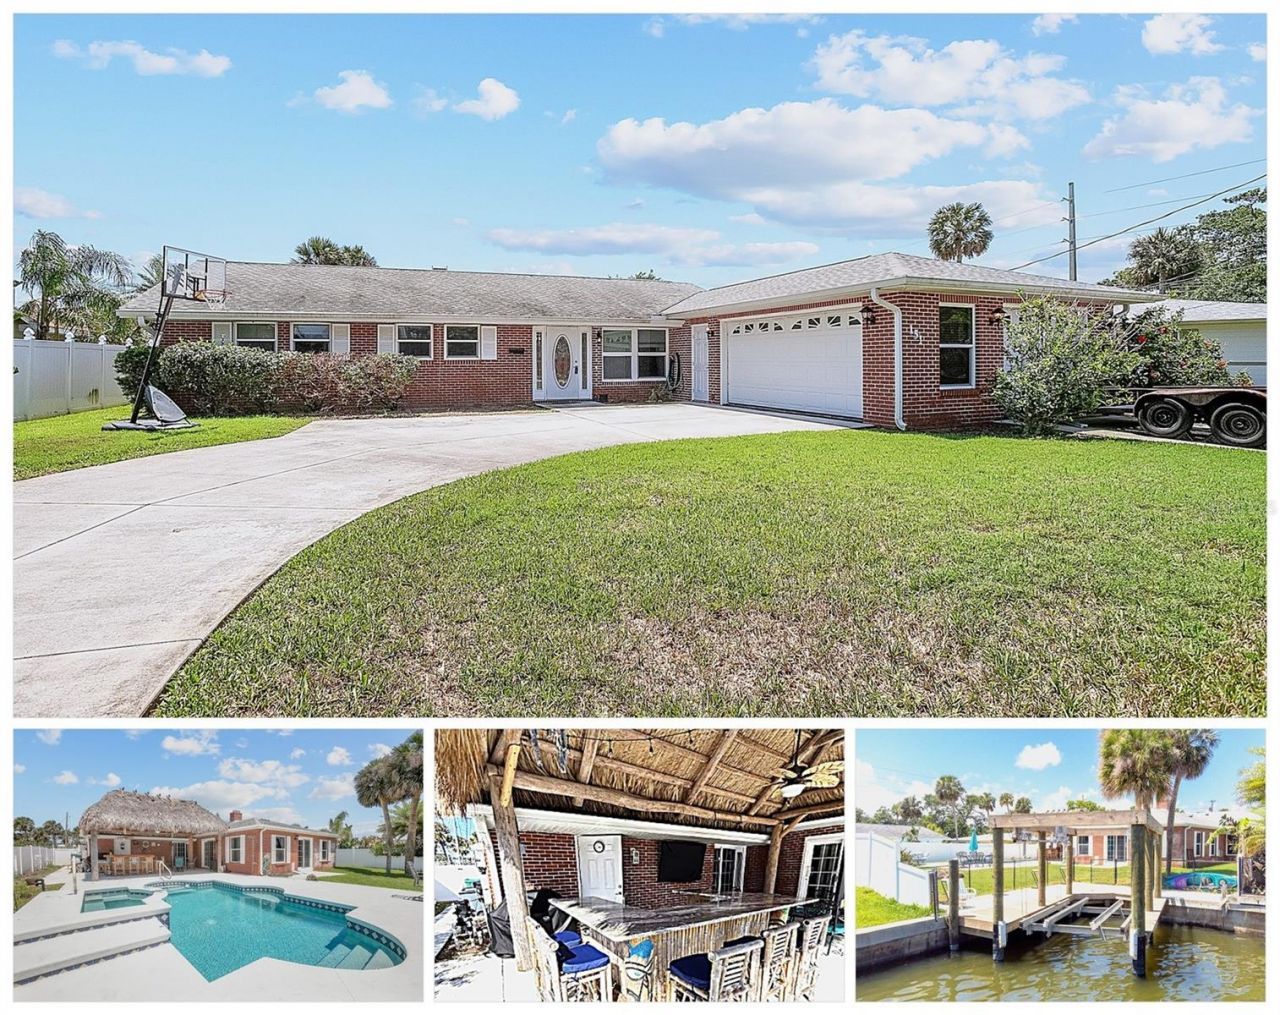
Amazing income-producing canal-front retreat with a private boat lift and direct Intracoastal Waterway access - a short cruise to Daytona's beaches. This turnkey 3-bedroom, 3-bath entertainer's paradise is a proven Airbnb producer - grossing roughly $55,000+ last year - and sold fully furnished, so it can start paying for itself day one. The resort-style, fenced backyard offers water views, a heated 26x12 pool & spa, and an authentic Tiki bar with granite top and outdoor TV. Inside, a beautifully updated kitchen showcases dual islands, granite counters, stainless appliances, a designer backsplash, and tons of storage, with dining space to seat a crowd. Relax by the wood-burning fireplace or spread out in the huge bonus room. The showstopper garage is 60 ft deep (944 sq ft), fits all your toys plus a workshop, and opens to a full pool bath. High and dry with NO FLOOD INSURANCE REQUIRED and NO HOA. Newer windows, 2023 HVAC, a brand-new roof installed by seller before closing, smart-lock entry, and a 7-camera security system. The boat lift is engineered for a future second-story observation deck. Bring your boat and your toys - come see it today!
Property Features
Property Type: Residential - Single Family
Cooling: Central Air
Garage: 3 car attached
Heating: Central, Electric
Lot Size: 0.28 Acres
Roof Type: Shingle
Stories: 1.0
Taxes: $11,401
Year Built: 1966
Amenities
Ceiling Fans(s)
Eat-in Kitchen
Kitchen/Family Room Combo
Living Room/Dining Room Combo
Open Floorplan
Primary Bedroom Main Floor
Solid Wood Cabinets
Stone Counters
Thermostat
Lighting
Other
Private Mailbox
Private Yard
Rain Gutters
Sidewalk
Feature Descriptions
Appliances: Dishwasher, Disposal, Microwave, Range, Refrigerator
Body of Water: CANAL TO ICW
Days on Site: 3
Directions: Get on I-4 E from FL-15 N/FL-600 EFollow I-4 E to FL-400 E/Beville Rd in Daytona BeachFollow Beville Rd to Sea Isle Cir in South Daytona
Exterior: Brick
Fireplace: Family Room
Fireplace Y/N: Yes
Flood Zone Code: X500*
Flooring: Luxury Vinyl, Wood
Foundation: Slab
Frontage Canal Salt: 40
Home Warranty Y/N: No
Listing Terms: Cash, Conventional, VA Loan
Lot Dimensions: 0.28
Other Equipment: Private Yard
Ownership: Fee Simple
Pool: Deck, Gunite, Heated, In Ground, Lighting, Outside Bath Access
Property Attached Y/N: No
Property Sub-Type: Single Family Residence
Sewer: Public Sewer
Showing Instructions: ShowingTime
Spa: Heated
Special Sale Provisions: None
Special View Info: Water
Swimming Pool: Yes
Utilities: Public
Water: Public
Water Access: Intracoastal Waterway
Water Access Y/N: Yes
Waterfront Features: Canal - Saltwater, Assigned Boat Slip, Fishing Pier, Seawall - Other, Skiing Allowed
Water View: Canal
Zoning: RES
Room Sizes
Primary Bedroom: 15x14
Kitchen: 20x16
Great Room: 20x32
Listed By / Shown By
Listed By
Agency Name: SLOANE REALTY, LLC
Agency Contact: 407-829-2418
Shown By
Agent Name: Dawn Libiszewski LLC
Agent Phone: Cell: (407) 461-6646
Agency Title: Adams Cameron & Co. REALTORS

Estimate Your Payment
Estimated Payment
$ 5,295.39 per month $4,119.55 Principal & Interest $950.08 Property Tax $225.75 Homeowner's InsuranceChange Payment Information

Member Participants (and their affiliated licensees, if applicable) shall indicate on their websites that IDX information is provided exclusively for consumers’ personal non-commercial use, that it may not be used for any purpose other than to identify prospective properties consumers may be interested in purchasing, that the data is deemed reliable but is not guaranteed by MLS GRID, and that the use of the MLS GRID Data may be subject to an end user license agreement prescribed by the Member Participant’s applicable MLS if any and as amended from time to time. MLS GRID may, at its discretion, require use of other disclaimers as necessary to protect Member Participant, and/or their MLS from liability.
Based on information submitted to the MLS GRID. All data is obtained from various sources and may not have been verified by broker or MLS GRID. Supplied Open House Information is subject to change without notice. All information should be independently reviewed and verified for accuracy. Properties may or may not be listed by the office/agent presenting the information.
Privacy Policy / DMCA Notice / ADA Accessibility


This site is hosted, designed and copyright
© 1994 - 2026 by
Delta Media Group, Inc. -- Patent Pending --
151 Sea Isle Circle | MLS# O6442470
This single family home located at 151 Sea Isle Circle, South Daytona, FL 32119 is currently listed for sale with an asking price of $774,000. This property was built in 1966 and has 3 bedrooms and 3 full baths with 2304 sq. ft. Sea Isle Circle is located in the PALM HARBOR ESTATES subdivision. Search PALM HARBOR ESTATES real estate on dawnlibiszewski.adamscameron.com today.