
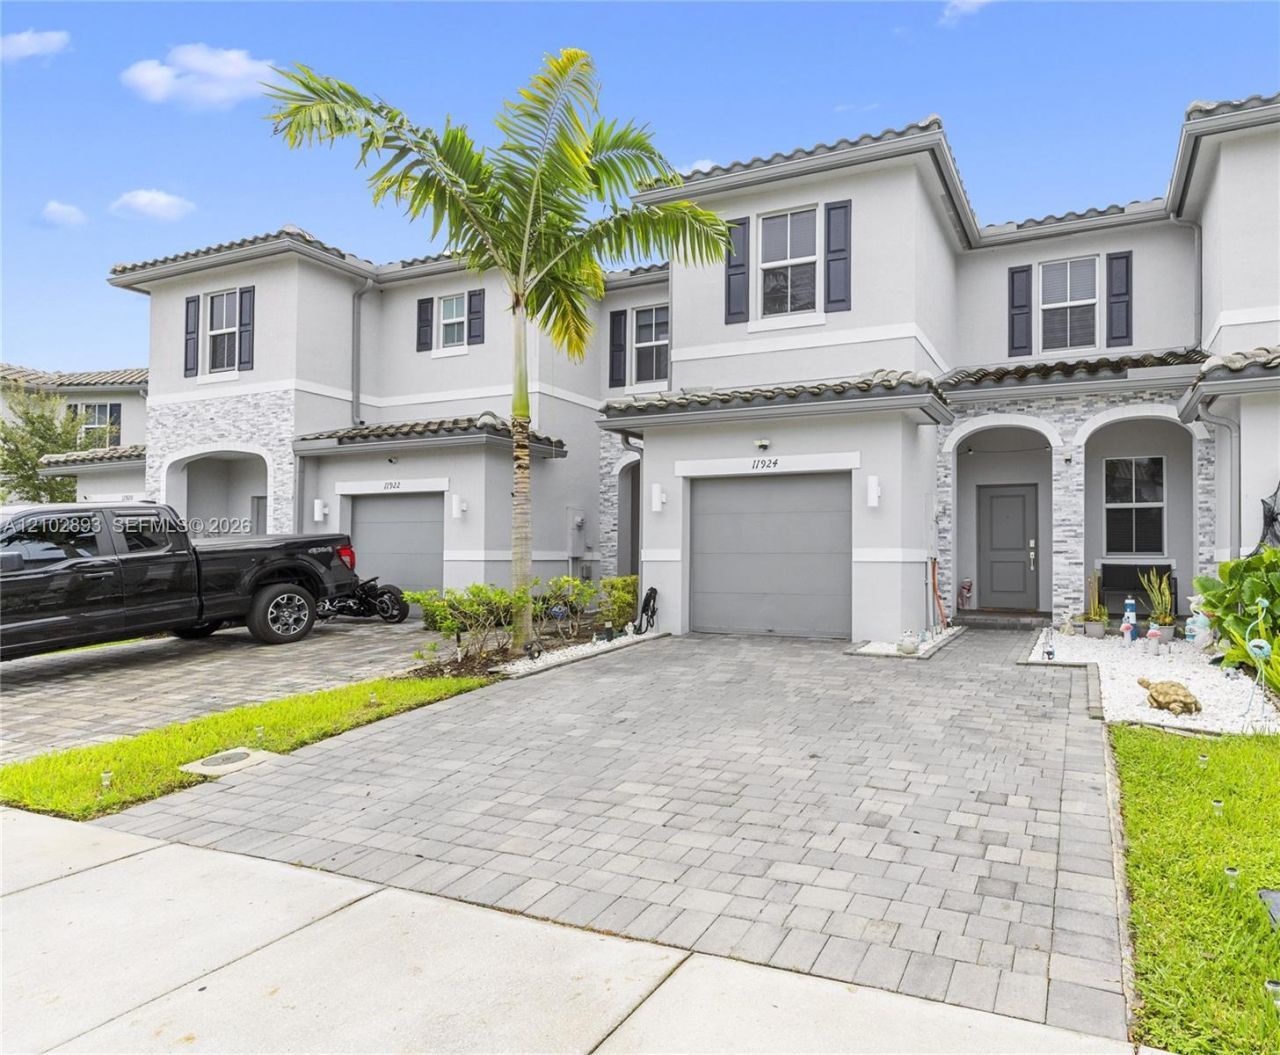
BEDS3
BATHS2 full 1 partial
SQUARE FEET1,508
MLS#A12102893
STATUSActive
PROPERTY TYPEResidential - Townhouse
SUBDIVISIONWYNDHAM LAKES PLAZA
Property Description
Located in one of Coral Springs most desirable areas, this beautifully maintained Sunset Trails townhome welcomes you into a bright living area that flows into the dining space and stylish kitchen. White cabinetry, stainless steel appliances, a decorative backsplash and breakfast bar creates an inviting setting for everyday living and entertaining. Upstairs, comfortable bedrooms and well-appointed bathrooms offer a relaxing retreat, with a glass-enclosed shower in the primary bath. Pride of ownership shines throughout, while electric roll-down shades add comfort and convenience. The attached garage includes an EV charging station. Step outside to a one-of-a-kind backyard designed for relaxing and entertaining. A custom-built pergola creates a welcoming outdoor lounge and dining space, complemented by artificial turf, lighting and outdoor speakers. Quiet and private, this thoughtfully finished retreat makes outdoor living a highlight of the home. Community amenities include a pool, playground and walking trails, completing the appeal of this exceptionally well-kept property. Certain furnishings may be available. Please inquire for details.
Property Features
Property Type: Residential - Townhouse
Cooling: Ceiling Fan(s), Central Air
Fenced: Yes
Garage: 1 car attached
Heating: Central
Stories: 2.0
Taxes: $10,884
Year Built: 2023
Amenities
First Floor Entry
Attic
Other
Feature Descriptions
Appliances: Dishwasher, Disposal, Dryer, Electric Range, Electric Water Heater, Microwave, Refrigerator, Washer
Association Amenities: Child Play Area, Clubhouse-Clubroom, Pool, Private Pool, Spa/Hot Tub
Crops Included Y/N: No
Days on Site: 25
Door Features: High Impact Doors
Exterior: Concrete Block Construction
Fencing: Fenced
Flooring: Carpet, Tile
HOA Fee: 189/ Monthly
Home Warranty Y/N: No
Hot Tub: Yes
Lease Considered Y/N: No
Listing Terms: All Cash, Conventional, FHA, VA Loan
Other Equipment: Automatic Garage Door Opener
Parcel#: 484107221040
Parking: 2 Or More Spaces, Additional Spaces Available, Guest, No Rv/Boats, No Trucks/Trailers
Parking Notes: 2 Or More Spaces, Additional Spaces Available, Guest
Patio/Porch: Open Porch
Property Attached Y/N: Yes
Property Sub-Type: Townhouse
Security: Fire Alarm, Smoke Detector, Complex Fenced, Phone Entry
Special View Info: Other View
Swimming Pool: Yes
Window: Complete Impact Glass
Local Schools
High School: Stoneman;Dougls
Middle School: Coral Spg Middle
Elementary School: Eagle Ridge
Listed By / Shown By
Listed By
Agency Name: United Realty Group Inc.
Agency Phone: 954-450-2000
Shown By
Agent Name: Dawn Libiszewski LLC
Agent Phone: Cell: (407) 461-6646
Agency Title: Adams Cameron & Co. REALTORS

Estimate Your Payment
Estimated Payment
$ 4,213.70 per month $3,134.91 Principal & Interest $907.00 Property Tax $171.79 Homeowner's InsuranceChange Payment Information
Privacy Policy / DMCA Notice / ADA Accessibility


This site is hosted, designed and copyright
© 1994 - 2026 by
Delta Media Group, Inc. -- Patent Pending --
11924 NW 47th Mnr | MLS# A12102893
This townhouse located at 11924 NW 47th Mnr, Coral Springs, FL 33076 is currently listed for sale with an asking price of $589,000. This property was built in 2023 and has 3 bedrooms and 2 full and 1 partial baths with 1508 sq. ft. NW 47th Mnr is located in the WYNDHAM LAKES PLAZA subdivision. Search WYNDHAM LAKES PLAZA real estate on dawnlibiszewski.adamscameron.com today.