
BEDS3
BATHS2 full
SQUARE FEET1,972
MLS#A12086236
STATUSActive With Contract
PROPERTY TYPERental - Single Family
SUBDIVISIONHAMPTON FAIRWAYS 2Indian Spring
Property Description
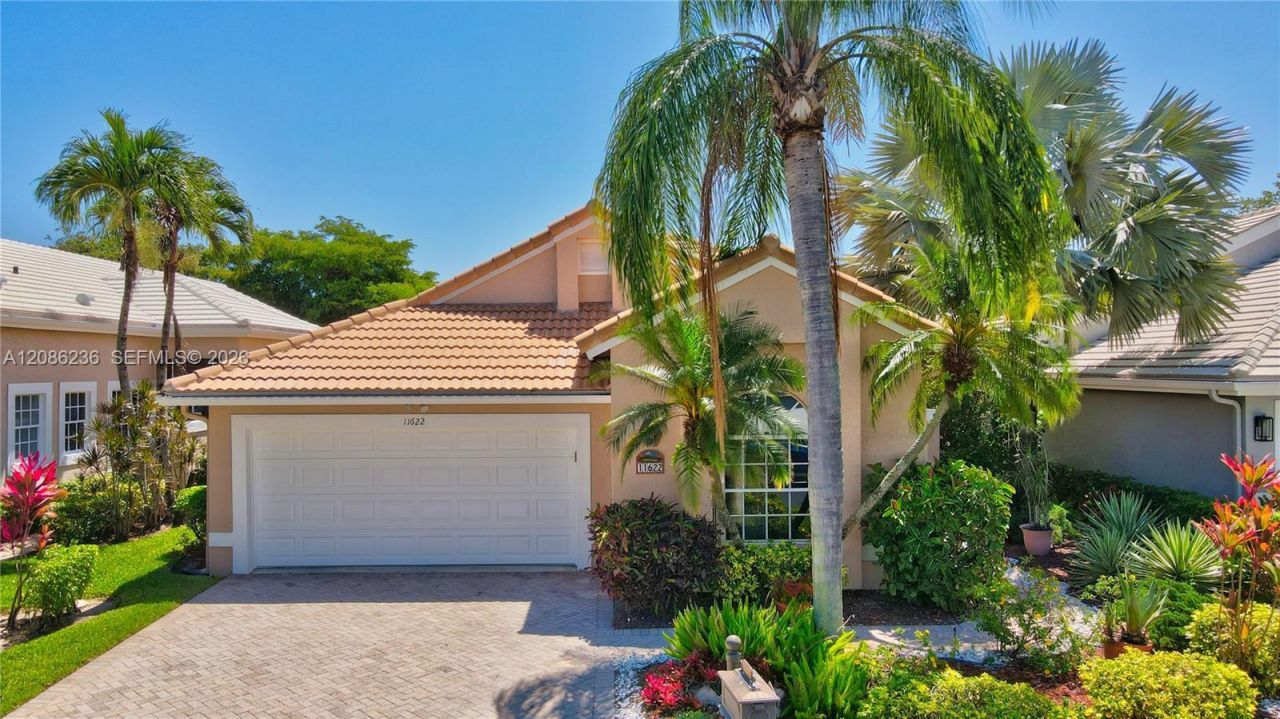
Welcome home to this beautifully updated residence with magnificent lake and golf course views in the desirable 55+ community of Hampton Fairways at Indian Spring. Tucked away on a quiet street at the end of a peaceful cul-de-sac, this home offers a serene setting with picturesque views of the 10th tee from your lanai?the perfect place for morning coffee, entertaining, or simply relaxing and enjoying the Florida lifestyle. This spacious home features 3 bedrooms and 2 baths, with the 3rd bedroom currently used as a den/home office complete with built-ins. The primary and secondary bedrooms feature carpeting, with tile throughout the main living areas and 3rd bedroom/den. The beautifully renovated kitchen, primary bath and guest bath add a fresh, updated feel, while the freshly painted interior makes this home move-in ready. The exterior has also been freshly painted by the HOA. Enjoy an active 55+ lifestyle with a community pool and OPTIONAL Country Club memberships available (not mandatory). Come for the home?stay for the view and lifestyle! The lease includes a Hotwire package: Internet, Television Streamlining, and Select Premium Channels.
Property Features
Property Type: Rental - Single Family
Cooling: Central Air
Garage: 2 car attached
Heating: Central
Home Style: First Floor Entry
Lot Size: 0.13 Acres
Roof Type: Concrete
Stories: 1.0
Year Built: 1992
Amenities
First Floor Entry
Closet Cabinetry
Split Bedroom
Volume Ceilings
Utility Room/Laundry
Lighting
Feature Descriptions
Appliances: Electric Water Heater, Dishwasher, Disposal, Dryer, Electric Range, Microwave, Refrigerator, Washer
Association Amenities: Clubhouse, Community Pool, Guard At Gate, Other Membership Available
Community Features: Clubhouse, Pool, Gated Community, Golf Course Community, Maintained Community, Other Membership Available
Crops Included Y/N: No
Days on Site: 26
Directions: Jog Rd to Woolbright going East, turn right (South) on El Clair Ranch Rd OR Jog Rd to Atlantic going East, turn left (North) on El Clair Ranch Rd to Gate 4 - follow Westbourne Dr to Fountainside Circle to Creekside Dr.
Exterior: Concrete Block Construction
Flooring: Carpet, Ceramic Floor
Home Warranty Y/N: No
Laundry: Utility Room/Laundry
Lease Considered Y/N: No
Lot: Less Than 1/4 Acre Lot, Cul-De-Sac
Lot Dimensions: 50x114
Other Equipment: Automatic Garage Door Opener
Parcel#: 00424534220000710
Parking: No Rv/Boats, No Trucks/Trailers
Parking Notes: No Rv/Boats, No Trucks/Trailers
Patio/Porch: Patio, Screened
Pets Allowed: No
Property Attached Y/N: No
Property Sub-Type: Single Family Residence
Security: Smoke Detector, Gated with Guard
Senior Community: Yes
Sewer: Sewer
Special View Info: Golf Course, Lake
Swimming Pool: Yes
Water: Municipal Water
Water Features: Lake
Window: Complete Accordian Shutters
Local Schools
Middle School: Odyssey
Elementary School: Hagen Road
Listed By / Shown By
Listed By
Agency Name: Keller Williams Dedicated Professionals
Agency Phone: 954-533-7443
Shown By
Agent Name: Dawn Libiszewski LLC
Agent Phone: Cell: (407) 461-6646
Agency Title: Adams Cameron & Co. REALTORS

Privacy Policy / DMCA Notice / ADA Accessibility


This site is hosted, designed and copyright
© 1994 - 2026 by
Delta Media Group, Inc. -- Patent Pending --
11622 Creekside Dr | MLS# A12086236
This property located at 11622 Creekside Dr, Boynton Beach, FL 33437 is currently listed for rent with an asking price of $3,450 / Monthly. Search Boynton Beach real estate on dawnlibiszewski.adamscameron.com today.