
BEDS3
BATHS2 full
SQUARE FEET2,416
MLS#TB8472377
STATUSActive
PROPERTY TYPEResidential - Single Family
SUBDIVISIONISLE OF PALMS 1ST
Property Description
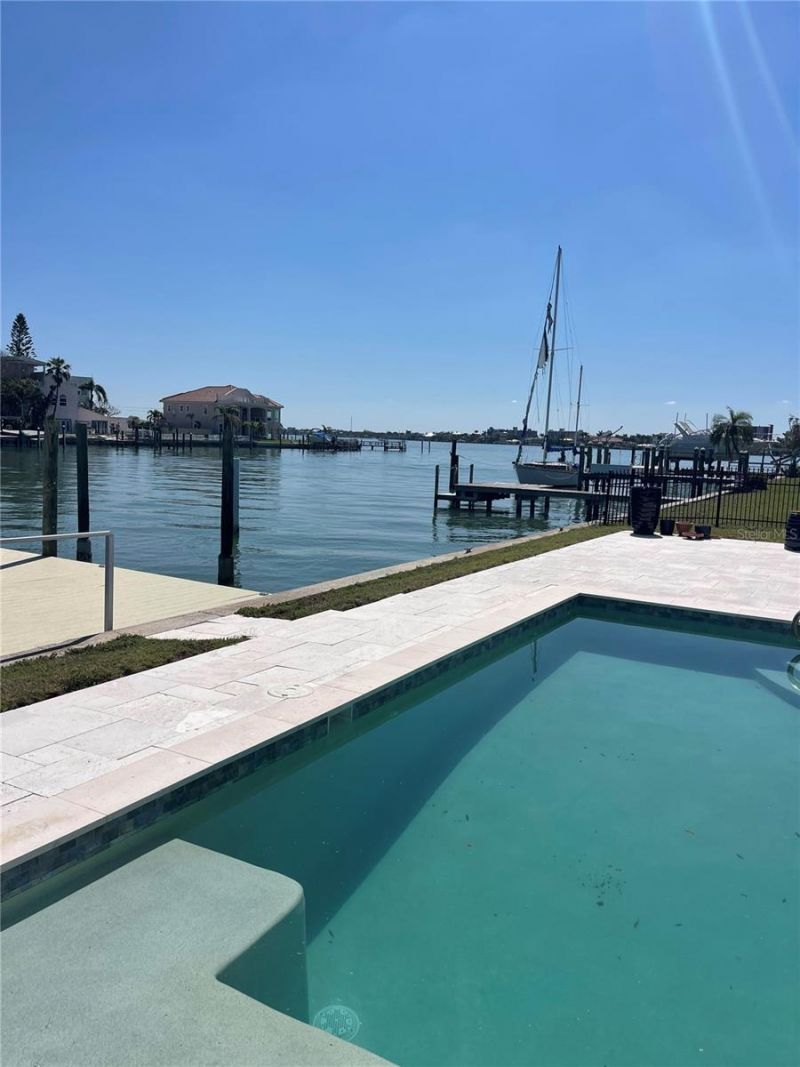
This home is move-in ready, with all work completed by a licensed contractor with proper permitting. Offered at less than $487.00 per square foot, this is the rock-bottom price before the property goes to the rental market.? The home features over 2,400 square feet of heated space (over 3,000 square feet total) and plenty of storage. The large great room is perfect for entertaining, with ample space for a pool table, a built-in bar, and multiple TVs. Additional features include 3 bedrooms, 2 bathrooms, beautiful water views, a newer pool (2020), a composite dock, hurricane impact-resistant windows, a fireplace, an oversized 2-car garage, and an inside laundry room.? For boaters, the property boasts 70 feet of water frontage on a wide canal with deep sailboat water, direct Gulf access with no fixed bridges, and partial views of the ICW, bay, and bridge. The kitchen features new, high-end appliances (2025). ?Y?ou'll find Florida's best sunsets are just a short drive or an 8-to-10-minute walk away.? Don't miss this chance to get your homestead before the end of the year! The roof was replaced in 2019, and the transferable flood insurance is only $2,702.00 per year.
Property Features
Property Type: Residential - Single Family
Cooling: Central Air
Fenced: Yes
Garage: 2 car attached
Heating: Central
Home Style: Ranch
Lot Size: 0.19 Acres
Roof Type: Shingle
Stories: 1.0
Taxes: $6,732
Year Built: 1970
Amenities
Cathedral Ceiling(s)
Ceiling Fans(s)
Primary Bedroom Main Floor
Solid Surface Counters
Split Bedroom
Walk-In Closet(s)
Outdoor Shower
Sliding Doors
Feature Descriptions
Additional Rooms: Bonus Room, Formal Dining Room Separate, Great Room
Appliances: Dishwasher, Disposal, Electric Water Heater, Range, Refrigerator
Body of Water: BOCA CIEGA BAY
Days on Site: 157
Directions: From Gulf Blvd, turn onto 112th Ave. Merge left onto 3rd St E and take a right onto 115th Ave. Take the first right onto 4th St. E. The home is towards the end of the street on the left.
Exterior: Block
Fencing: Other
Fireplace: Wood Burning
Fireplace Y/N: Yes
Flood Zone Code: AE
Flooring: Luxury Vinyl, Tile
Foundation: Slab
Frontage Canal Salt: 70
Garage Dimensions: 18x20
Home Warranty Y/N: No
Listing Terms: Cash, Conventional, VA Loan
Lot: Flood Insurance Required, FloodZone, Landscaped, Street Dead-End
Lot Dimensions: 0.19
Ownership: Fee Simple
Patio/Porch: Porch
Pets Allowed: Yes
Pool: Gunite
Property Attached Y/N: No
Property Sub-Type: Single Family Residence
Security: Smoke Detector(s)
Sewer: Public Sewer
Showing Instructions: ShowingTime
Special Sale Provisions: None
Special View Info: Water
Swimming Pool: Yes
Utilities: BB/HS Internet Available, Electricity Available, Sewer Available
Vegetation: Mature Landscaping, Trees/Landscaped
Water: Public
Water Access: Canal - Saltwater
Water Access Y/N: Yes
Waterfront Features: Canal - Saltwater, Bridges - No Fixed Bridges, Sailboat Water, Seawall - Concrete
Water View: Canal, Intracoastal Waterway
Windows: Storm Window(s)
Room Sizes
Kitchen: 9x16
Living Room: 16x23
Primary Bedroom: 11x16
Local Schools
High School: Boca Ciega High-PN
Middle School: Azalea Middle-PN
Elementary School: Azalea Elementary-PN
Listed By / Shown By
Listed By
Agency Name: CHARLES RUTENBERG REALTY INC
Agency Contact: 866-580-6402
Shown By
Agent Name: Dawn Libiszewski LLC
Agent Phone: Cell: (407) 461-6646
Agency Title: Adams Cameron & Co. REALTORS

Estimate Your Payment
Estimated Payment
$ 7,157.55 per month $6,253.84 Principal & Interest $561.00 Property Tax $342.71 Homeowner's InsuranceChange Payment Information

Member Participants (and their affiliated licensees, if applicable) shall indicate on their websites that IDX information is provided exclusively for consumers’ personal non-commercial use, that it may not be used for any purpose other than to identify prospective properties consumers may be interested in purchasing, that the data is deemed reliable but is not guaranteed by MLS GRID, and that the use of the MLS GRID Data may be subject to an end user license agreement prescribed by the Member Participant’s applicable MLS if any and as amended from time to time. MLS GRID may, at its discretion, require use of other disclaimers as necessary to protect Member Participant, and/or their MLS from liability.
Based on information submitted to the MLS GRID. All data is obtained from various sources and may not have been verified by broker or MLS GRID. Supplied Open House Information is subject to change without notice. All information should be independently reviewed and verified for accuracy. Properties may or may not be listed by the office/agent presenting the information.
Privacy Policy / DMCA Notice / ADA Accessibility


This site is hosted, designed and copyright
© 1994 - 2026 by
Delta Media Group, Inc. -- Patent Pending --
11145 4th Street E | MLS# TB8472377
This single family home located at 11145 4th Street E, Treasure Island, FL 33706 is currently listed for sale with an asking price of $1,175,000. This property was built in 1970 and has 3 bedrooms and 2 full baths with 2416 sq. ft. 4th Street E is located in the ISLE OF PALMS 1ST subdivision. Search ISLE OF PALMS 1ST real estate on dawnlibiszewski.adamscameron.com today.