
BEDS5
BATHS4 full
SQUARE FEET2,840
MLS#O6411115
STATUSActive
PROPERTY TYPERental - Single Family
SUBDIVISIONWATERLEIGH
Property Description
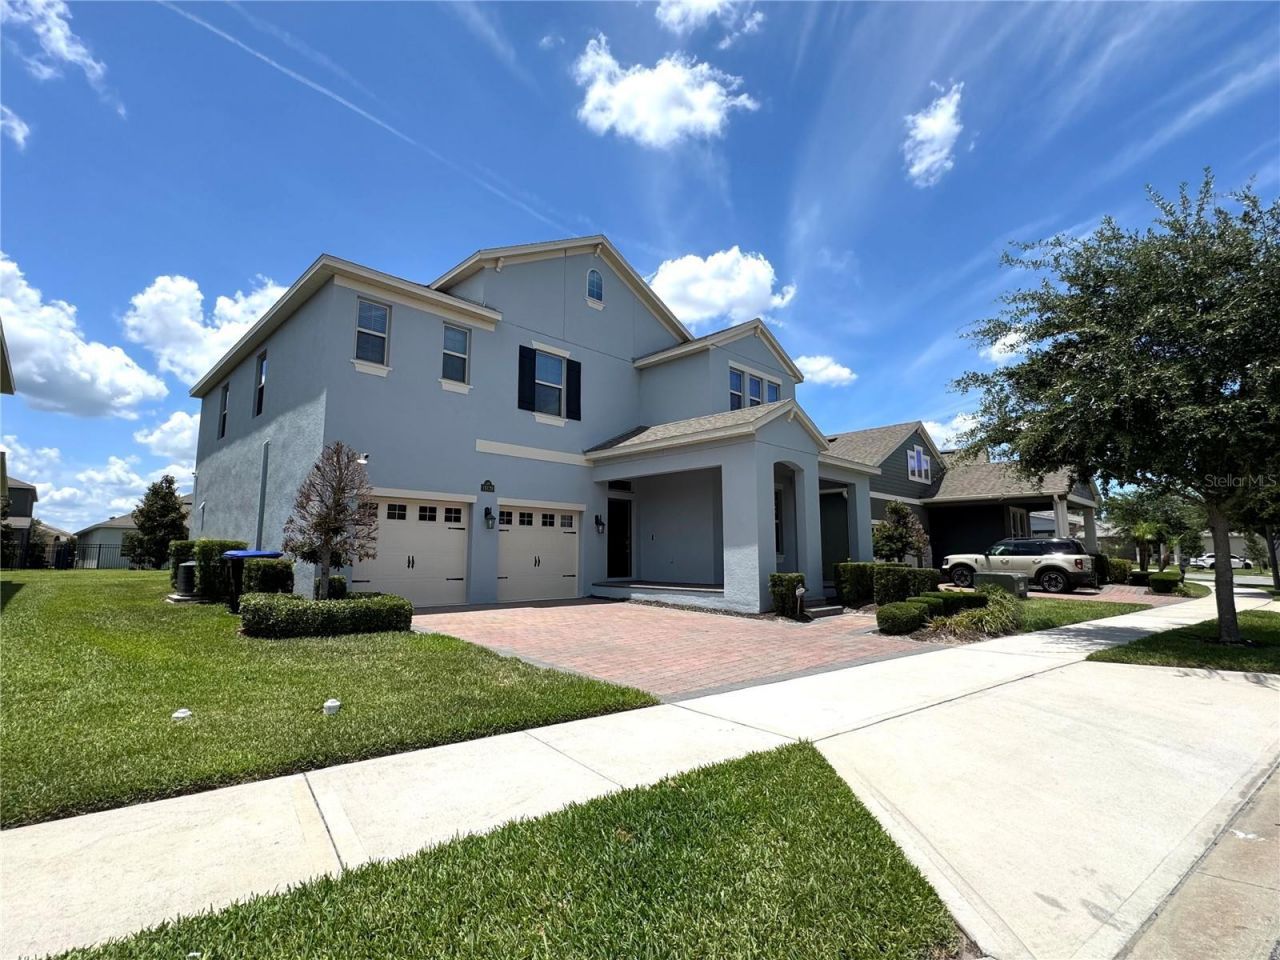
Spacious house in PERFECT Community - Waterleigh at Horizon West in Winter Garden. Great school district. Rent includes all appliance and lawn maintenance and all 4 community amenity centers access. 5 bedrooms & 4 full baths & Loft/retreat upstairs, screened large patio, sizable backyard. There is one bedroom downstairs. Master bedroom upstairs with tray ceiling, garden tub and separated shower, sizable walk-in closet. One suit bedroom with full bath upstairs. Huge loft/retreat/den area upstairs for multiple functions. Upgraded kitchen package with backslash. Waterleigh is an amazing community, tons of amenities, including two clubhouses with lake view, three resort style pools, two fitness center, soccer fields, mini golf, dog parks, playgrounds, tennis, volleyball, etc. Only 5 mins to Orange County National Golf Center and SR429. Easy/close to access 535, 545, US192. Publix shopping village is on front of community!! Only few minutes to the Hamlin Town Shopping center, Walmart, Publix, Luxury Cinema, Banks, Starbucks, Restaurants, Winter Garden Village. Only mins drive to schools. 10+ minutes to Walt Disney World. Enjoy Disney Firework EVERY night in the community! Schedule a showing TODAY!
Property Features
Property Type: Rental - Single Family
Cooling: Central Air
Garage: 2 car attached
Heating: Central
Lot Size: 0.17 Acres
Year Built: 2020
Amenities
Built-in Features
Ceiling Fans(s)
Feature Descriptions
Additional Rooms: Loft
Appliances: Built-In Oven, Cooktop, Dishwasher, Disposal, Dryer, Electric Water Heater, Range Hood, Refrigerator, Washer
Association Amenities: Clubhouse, Fitness Center, Other, Park, Playground, Pool, Tennis Court(s)
Community Features: Clubhouse, Dog Park, Fitness Center, Park, Playground, Pool, Tennis Court(s)
Days on Site: 1
Directions: Drive on Avalon Rd from north to south, Turn right onto Waterway Passage Dr, At the traffic circle, take the 1st exit onto Atwater Bay Dr, the house is on the left.
Flooring: Carpet, Tile
HOA Y/N: Yes
Home Warranty Y/N: No
Lease Terms: Twelve Months
Lot Dimensions: 0.17
Parking: Garage Door Opener
Parking Notes: Garage Door Opener
Patio/Porch: Covered, Enclosed, Rear Porch, Screened
Pets Allowed: No
Property Attached Y/N: No
Property Sub-Type: Single Family Residence
Security: Smoke Detector(s)
Sewer: Public Sewer
Showing Instructions: ShowingTime
Utilities: Public
Water: Public
Water Access Y/N: No
Windows: Blinds
Local Schools
High School: Horizon High School
Middle School: Water Spring Middle
Listed By / Shown By
Listed By
Agency Name: YORK MILLS REALTY LLC
Agency Contact: 407-620-8528
Shown By
Agent Name: Dawn Libiszewski LLC
Agent Phone: Cell: (407) 461-6646
Agency Title: Adams Cameron & Co. REALTORS


Member Participants (and their affiliated licensees, if applicable) shall indicate on their websites that IDX information is provided exclusively for consumers’ personal non-commercial use, that it may not be used for any purpose other than to identify prospective properties consumers may be interested in purchasing, that the data is deemed reliable but is not guaranteed by MLS GRID, and that the use of the MLS GRID Data may be subject to an end user license agreement prescribed by the Member Participant’s applicable MLS if any and as amended from time to time. MLS GRID may, at its discretion, require use of other disclaimers as necessary to protect Member Participant, and/or their MLS from liability.
Based on information submitted to the MLS GRID. All data is obtained from various sources and may not have been verified by broker or MLS GRID. Supplied Open House Information is subject to change without notice. All information should be independently reviewed and verified for accuracy. Properties may or may not be listed by the office/agent presenting the information.
Privacy Policy / DMCA Notice / ADA Accessibility


This site is hosted, designed and copyright
© 1994 - 2026 by
Delta Media Group, Inc. -- Patent Pending --
10128 Atwater Bay Drive | MLS# O6411115
This property located at 10128 Atwater Bay Drive , Winter Garden, FL 34787 is currently listed for rent with an asking price of $3,800 / Monthly. Search Winter Garden real estate on dawnlibiszewski.adamscameron.com today.